- Nakheel describes three-bedroom townhouses and four-bedroom villas
- Masakin Al Furjan contains low-rise apartments
- Murooj Al Furjan is a separate villa phase
| Item | Detail |
|---|---|
| Developer | Nakheel |
| Property types | Townhouses, villas, low-rise apartments |
| Current position | Wind-tower detailing, family layouts |
Al Furjan is a family community, and family interiors fail on durability long before they fail on style.
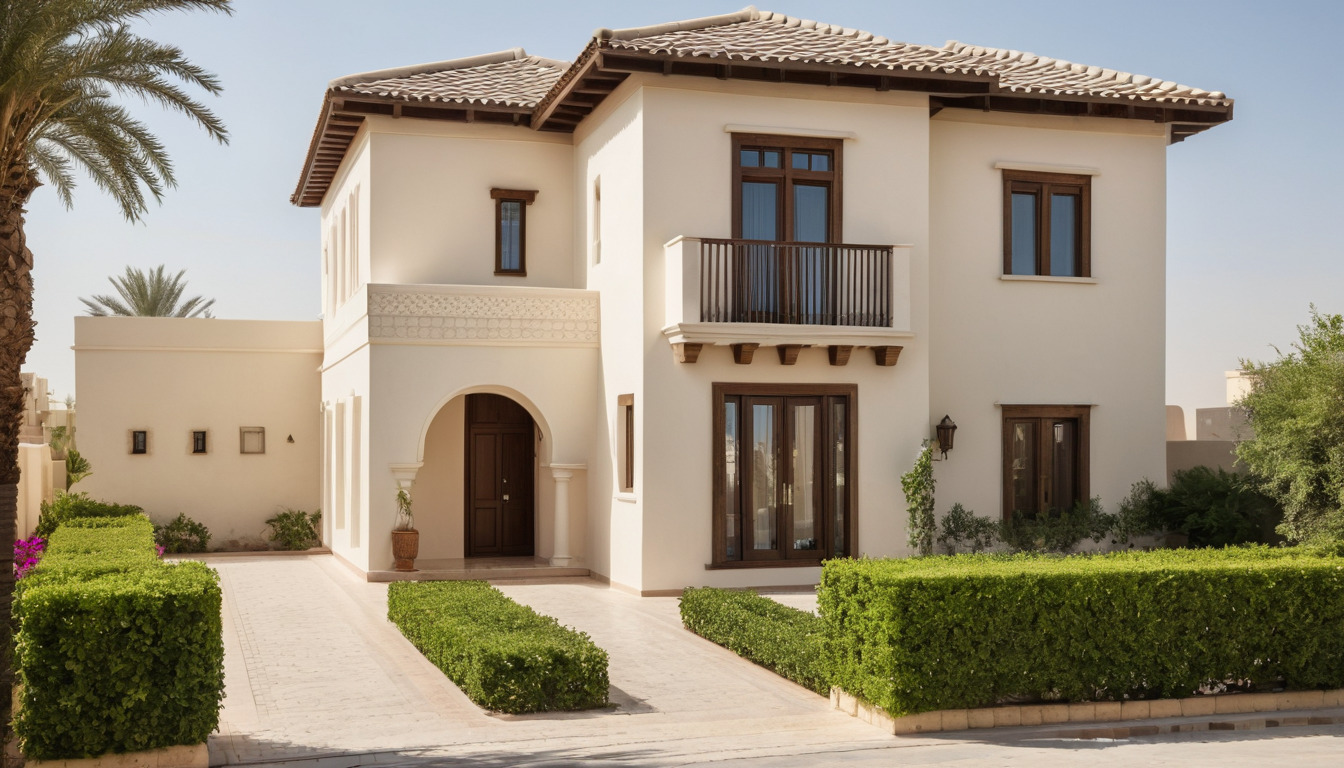
Nakheel describes three-bedroom townhouses and four-bedroom villas in Al Furjan. Masakin Al Furjan includes low-rise apartments, while Murooj and Tilal are separate villa phases. Check which sub-community and property type your documents identify.
Designing for actual family use
A five-bedroom villa with children in it is a different building from the one in the brochure. The design decisions that matter are the ones about wear, cleaning and supervision, not the ones about feature walls.
- Floor continuity. One finish running through the ground floor removes thresholds that trip people and collects less dirt than a change of material at every doorway. Porcelain or a good engineered timber both work; a pale polished stone shows everything.
- A mudroom or drop zone. The single most valuable room in a family villa is the space between the door and the house where shoes, bags and sand stop. If the plan does not have one, create one with joinery.
- Sightlines to the pool. If there is a pool, the kitchen and the main seating should see it. This is a safety decision and it should drive the plan, not follow it.
- Washable surfaces at child height. Walls take more abuse below a metre than above it. Specify a scrubbable finish in the circulation routes and the kids' wing.
- A utility room that works. Family laundry volume is high. A utility that is too small, badly ventilated or without external ducting becomes a humidity problem — see the ventilation guide.
The wind-tower detailing
Some Al Furjan villas carry barjeel-inspired wind-tower forms. These are contemporary interpretations rather than functioning traditional catchers, but they do shape the interior: a tower volume creates a double-height space that needs a lighting and an air-distribution strategy of its own.
Double-height volumes stratify — warm air sits above the occupied zone and the thermostat at low level never sees it. If your villa has one, ask how the air distribution is arranged and whether the return air is drawn from high level. Getting this wrong produces a room that is simultaneously too hot upstairs and too cold downstairs, and it cannot be fixed by furniture.
Terraced houses in Phase 1
If the home is terraced, confirm party walls and shared services before altering the layout.
Before any layout change, establish which walls are structural. In a terraced house the party walls almost certainly are, and the answer determines whether your open-plan idea is a drawing revision or a structural engineering package.
Cost expectations
Al Furjan sits between the compact apartment stock of JLT and the bespoke villas of Emirates Hills. On published ranges, a full turnkey design and fit-out runs AED 250 to 1,500 or more per square foot depending on specification, with mid-range design and coordination at AED 300 to 500, with construction scope to be confirmed and premium move-in-ready at AED 600 to 1,000.
For a four to six bedroom villa the total moves quickly with specification, which is why the hidden costs guide is worth reading before you set a budget rather than after you exceed one.
- www.nakheel.com/en/developments/nakheel-projects/alfurjan
- www.nakheel.com/en/media-centre/blogs/detail/masakin-al-furjan-why-low-rise-apartments-appeal-to-residents-seeking-green-space
- www.yallarenovation.com/post/how-much-does-interior-remodeling-cost-in-dubai
- markfitout.com/interior-design/how-much-does-an-interior-design-cost-in-dubai/
- www.euphoriainteriors.com/interior-design-fees-per-square-foot-dubai/
- pinetreelane.com/interior-design-cost-in-dubai/
- htsinteriors.com/how-much-does-a-fit-out-cost-in-dubai/
- fixitdubai.ae/house-renovation-cost-in-dubai/